


Nivaria Residencial
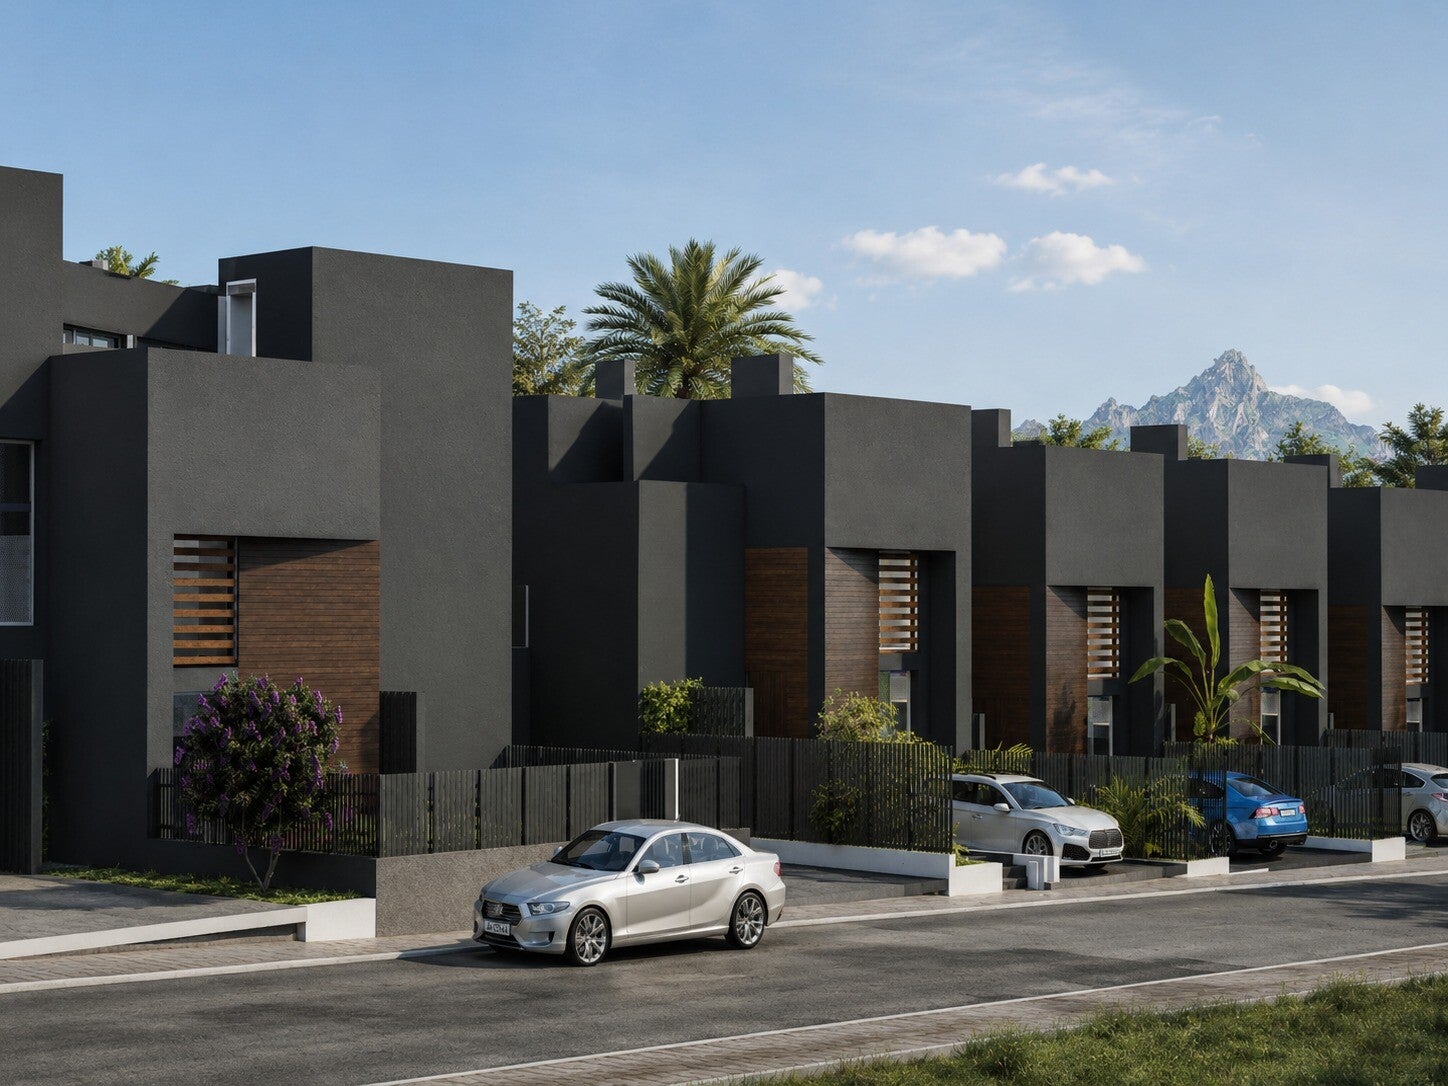
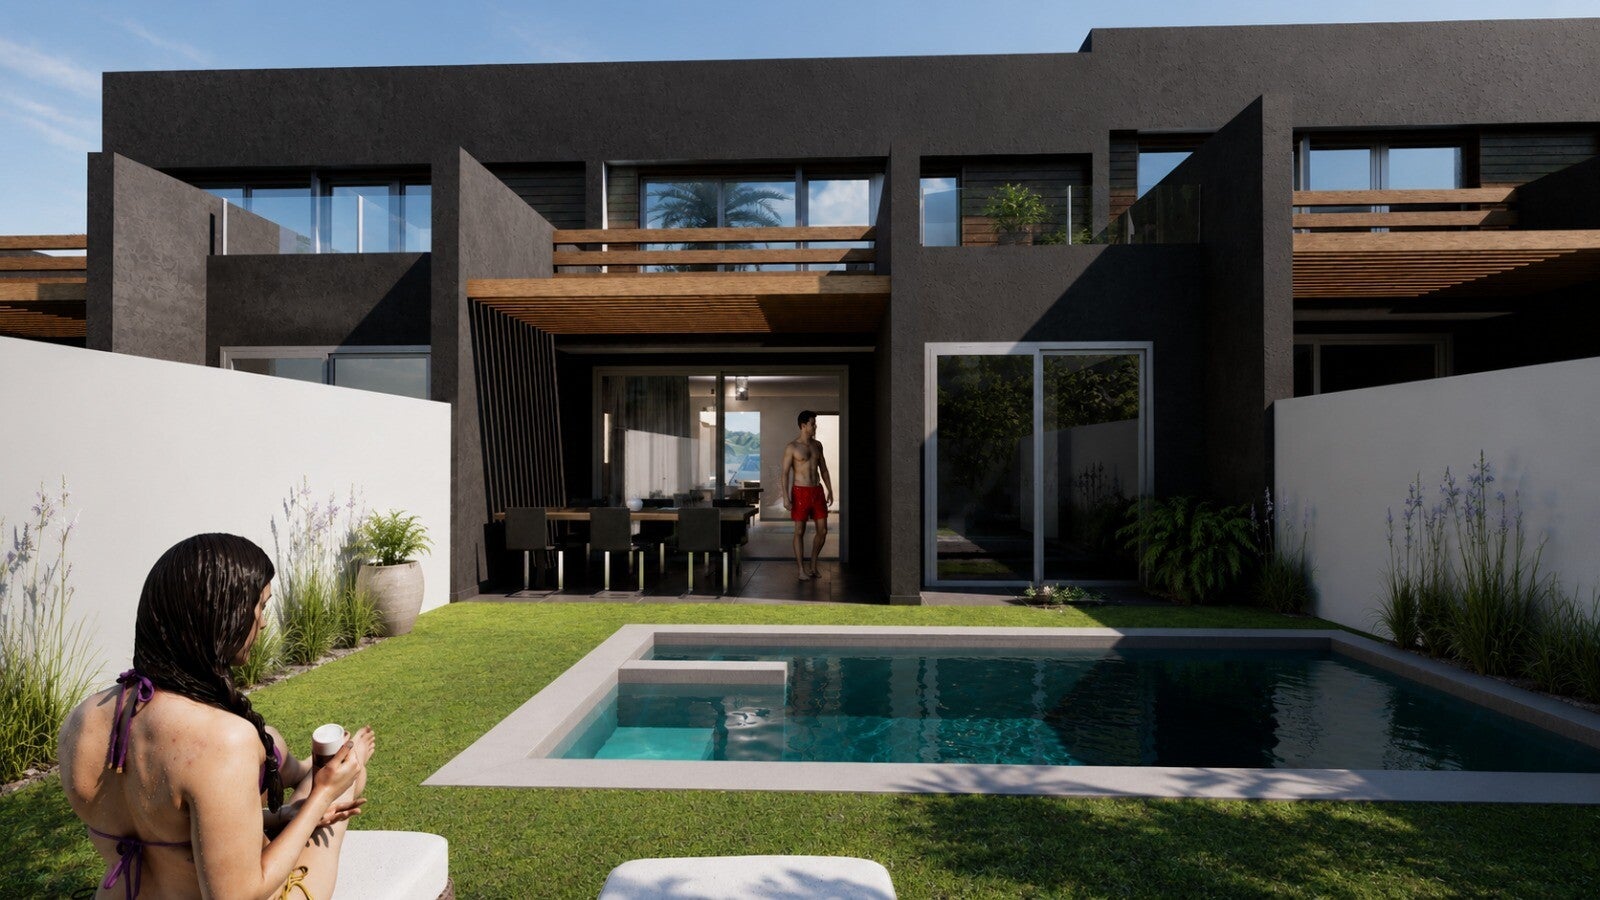
A limited collection of 15 contemporary villas with private pools in El Castillo, Caleta de Fuste, Fuerteventura.
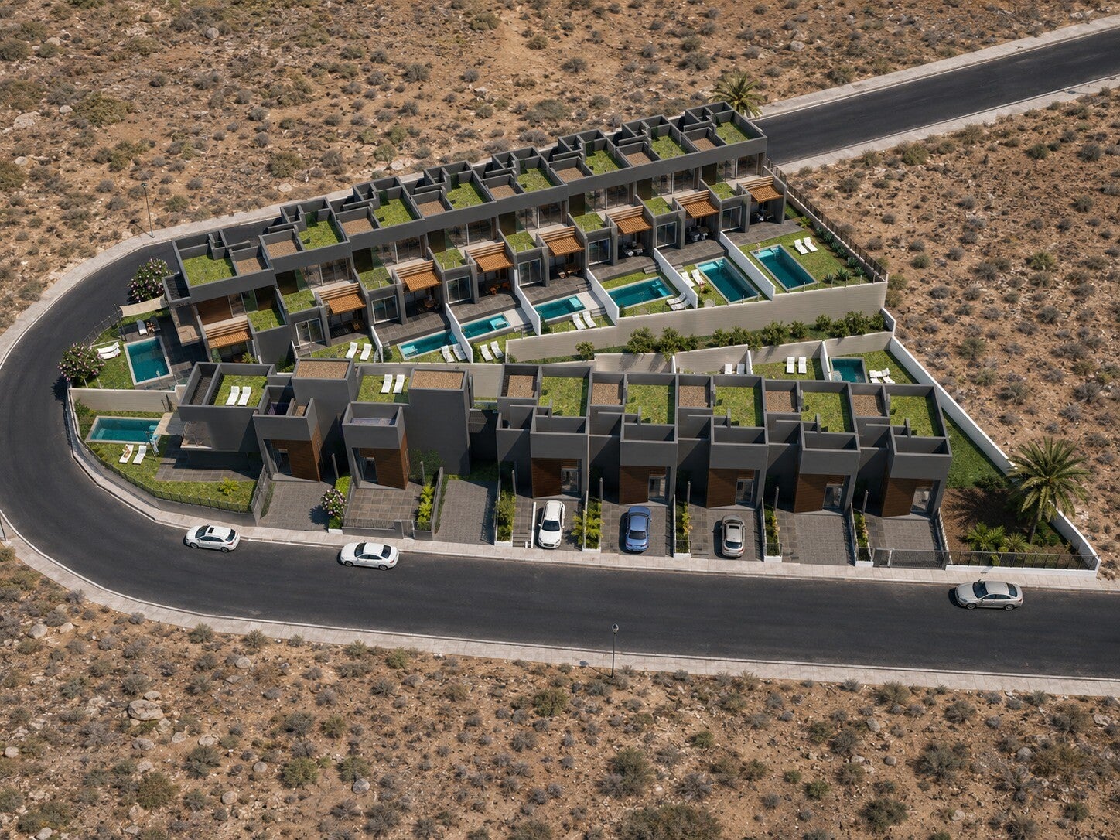
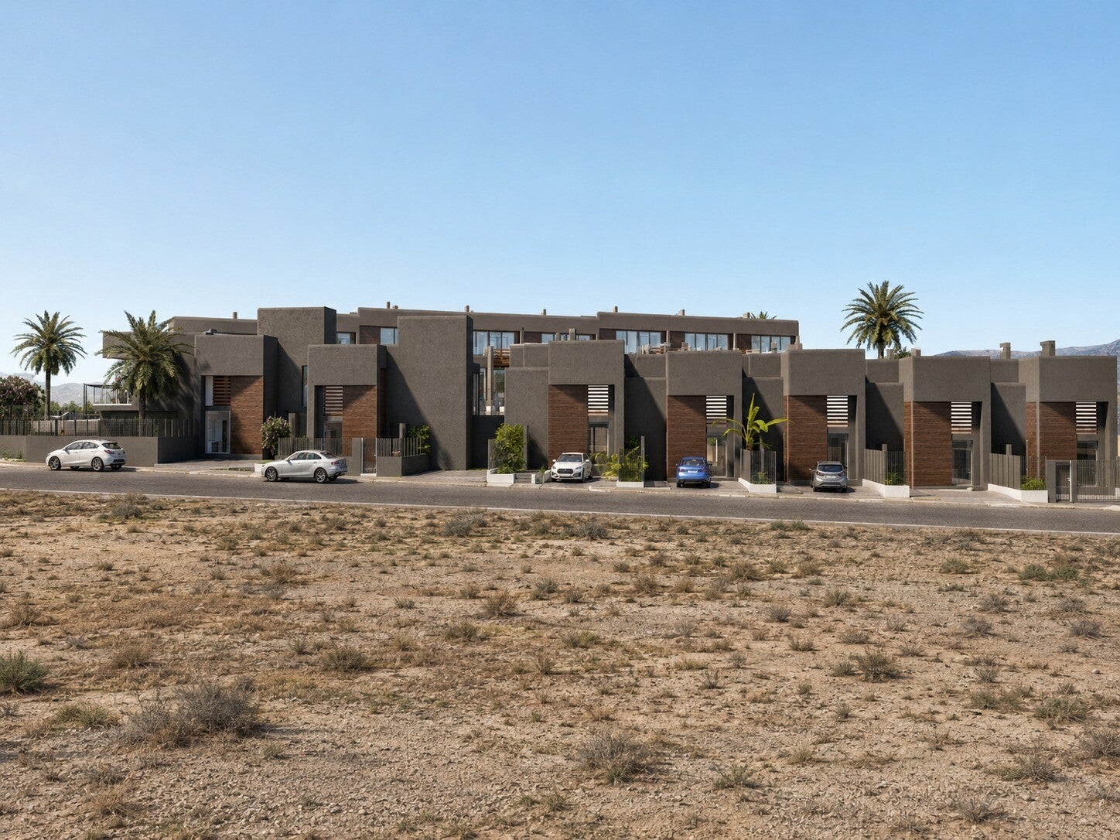
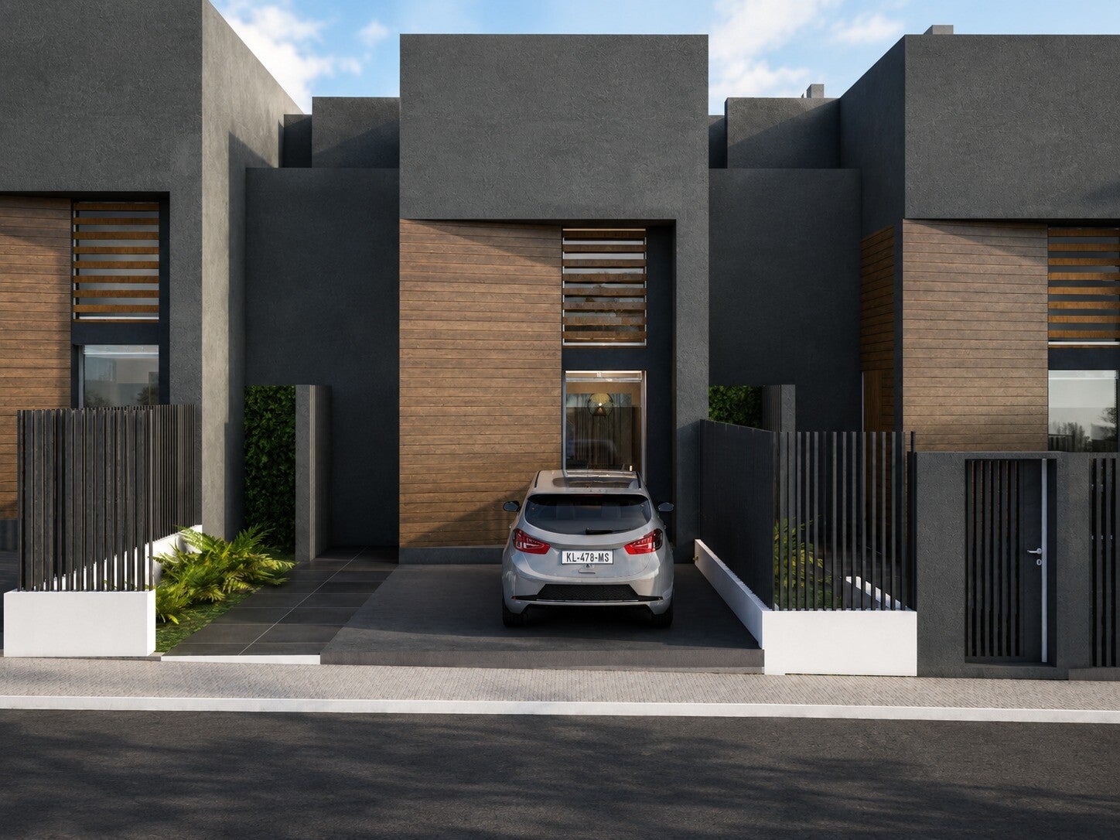
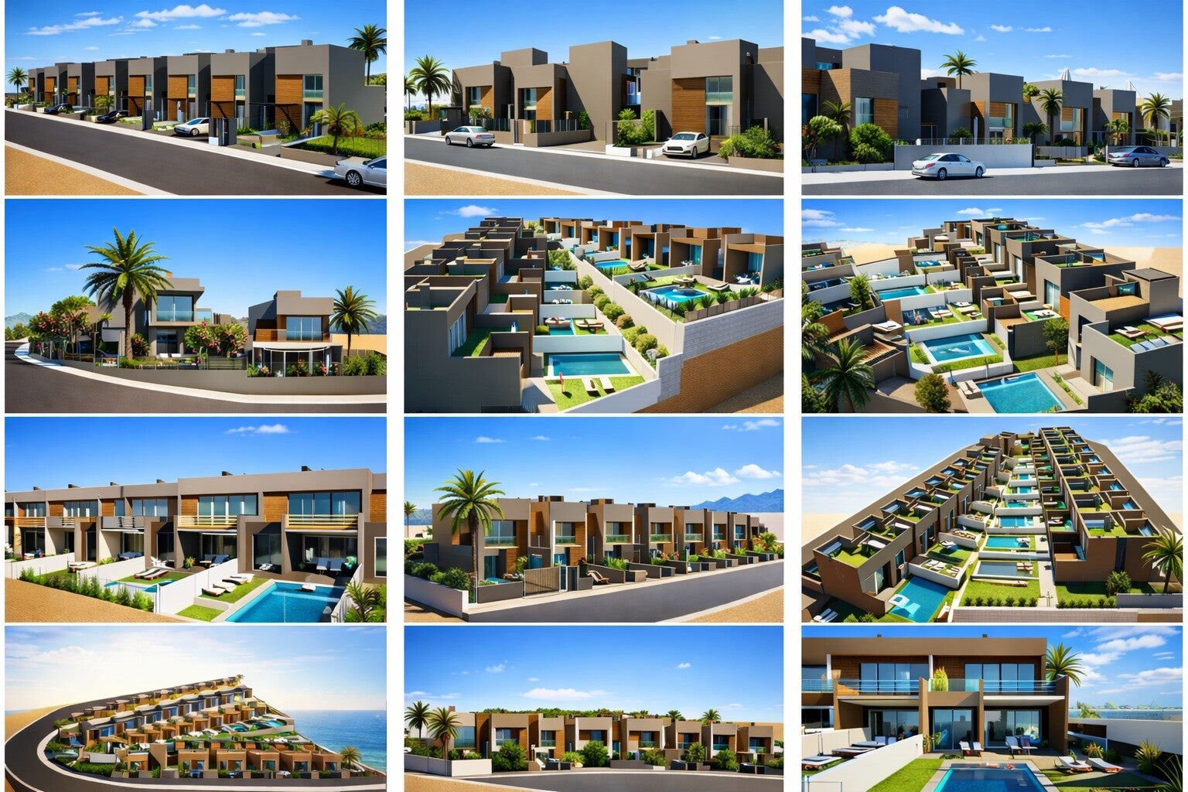
Residencial Nivaria is a boutique new-build development designed for modern island living, combining contemporary architecture, generous outdoor spaces and energy-efficient features in one of Fuerteventura’s most established locations.
Five Villa Types
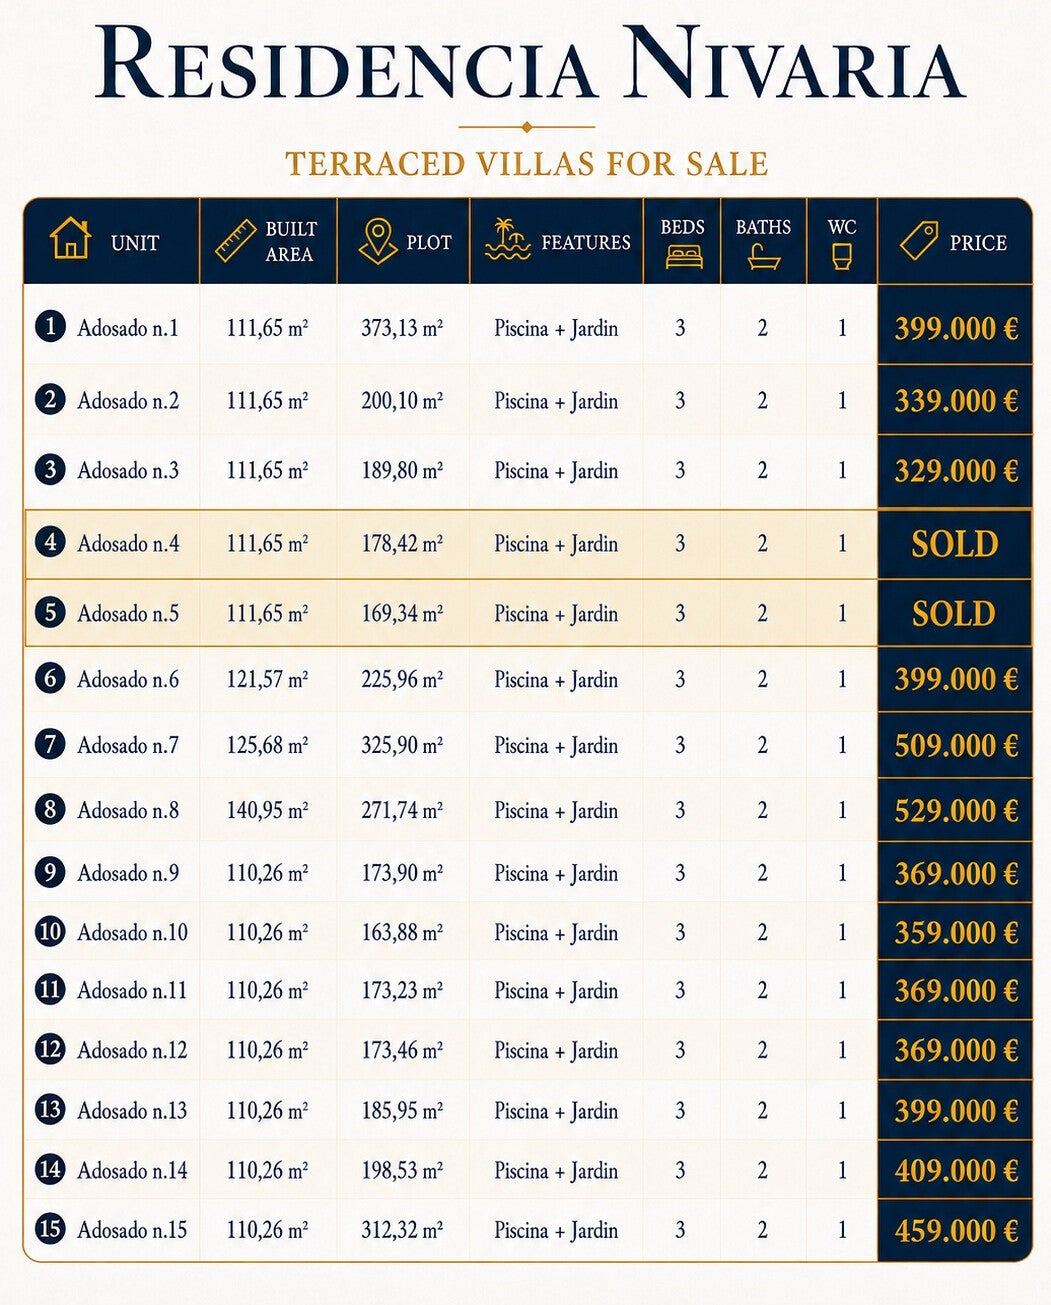
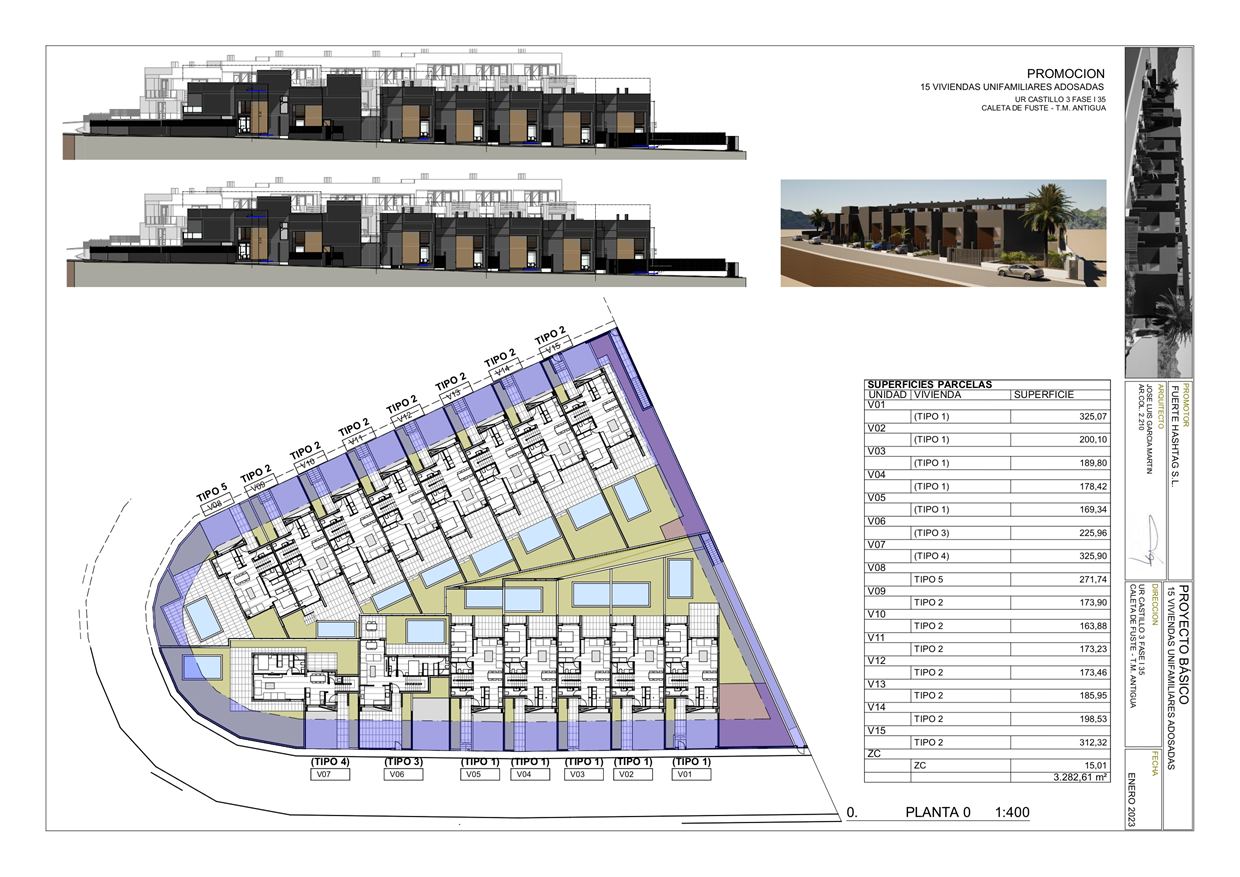
Nivaria comprises five different villa types, giving buyers a choice of internal space and plot size.
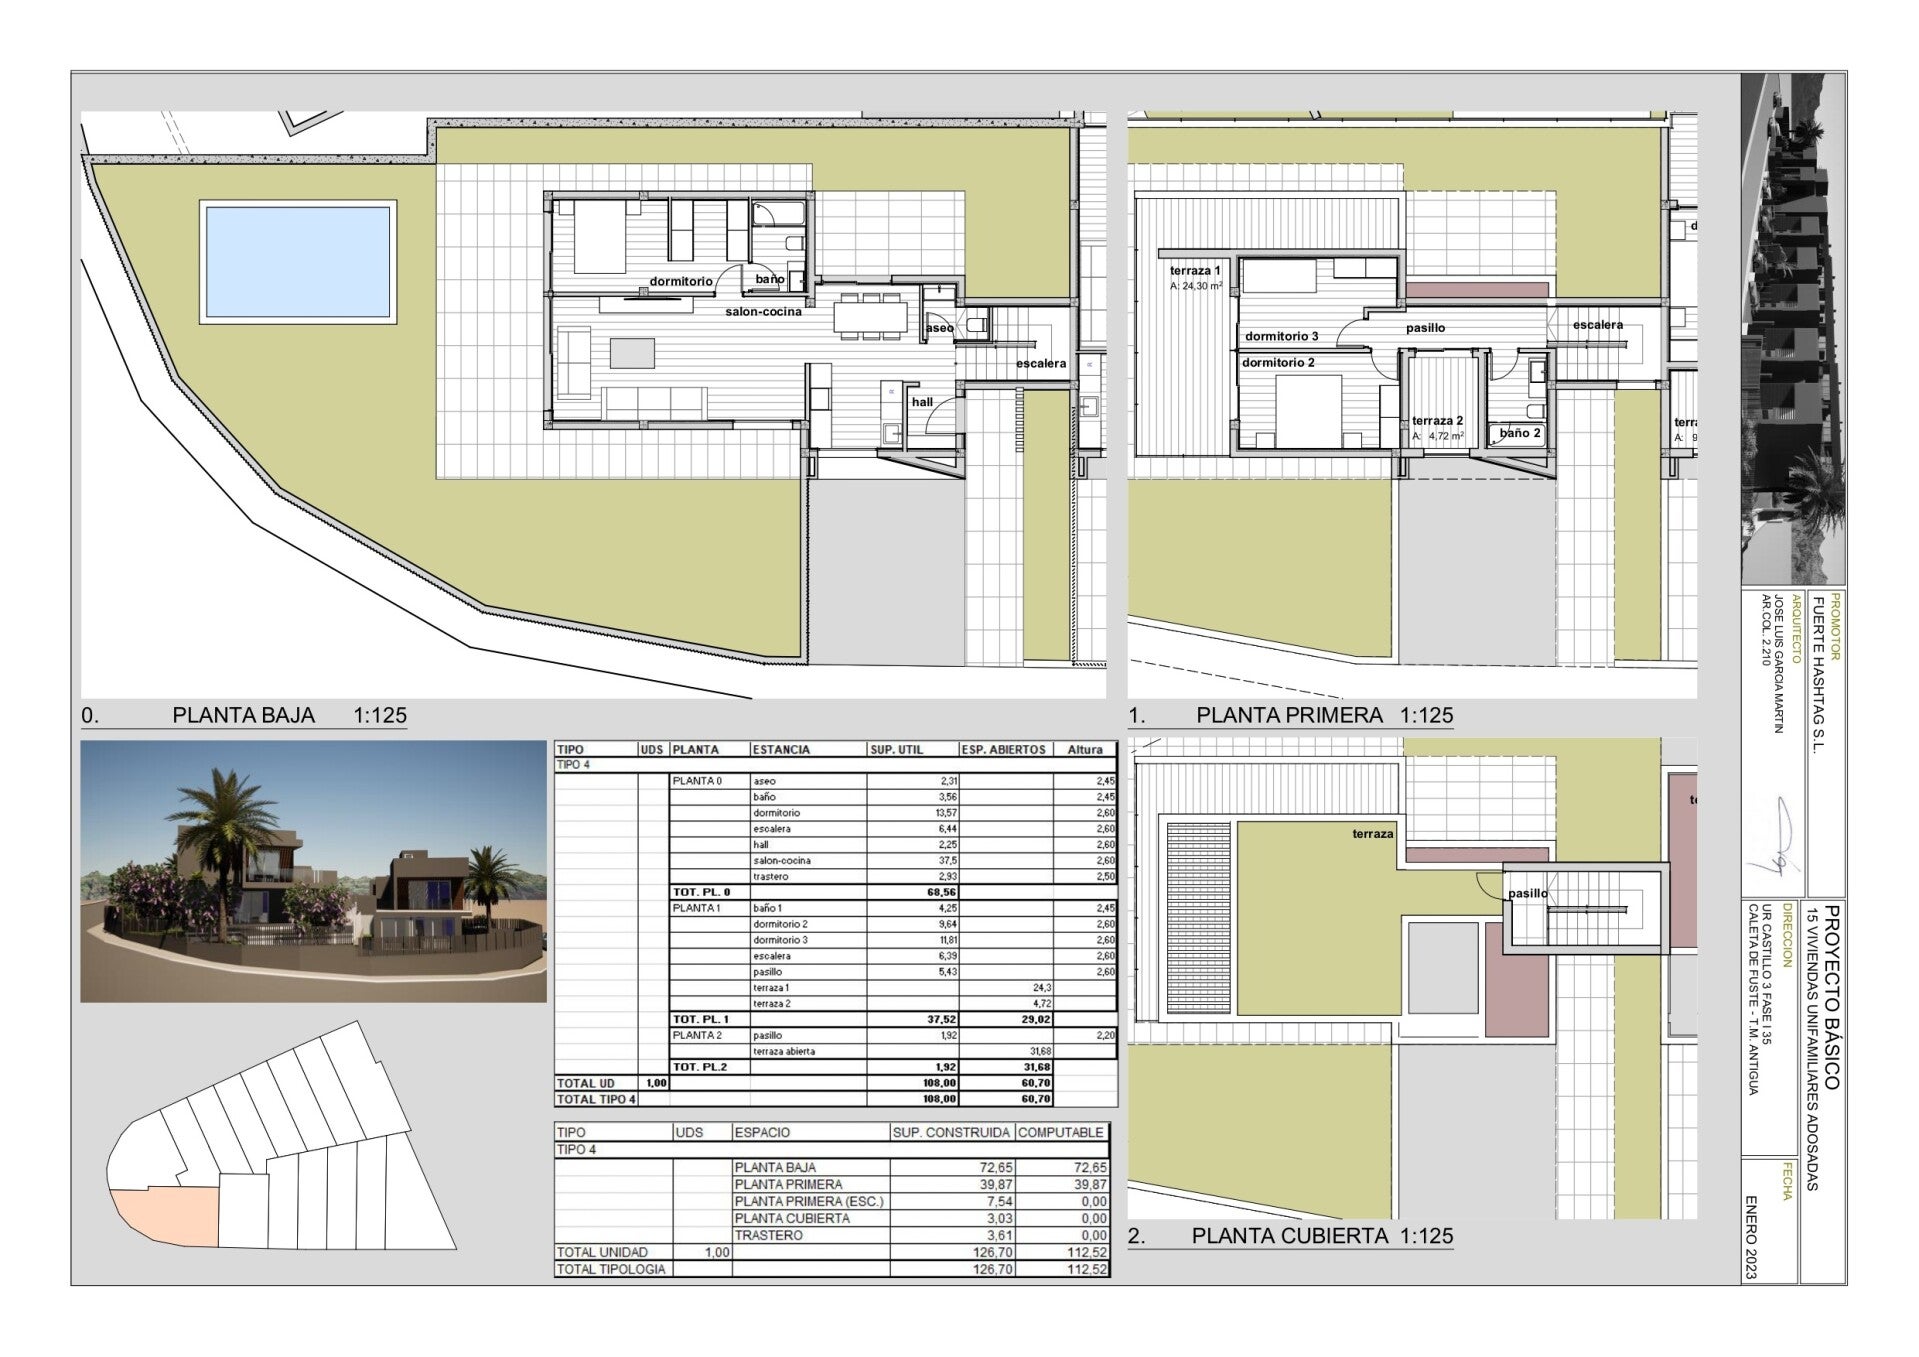
The available villas range from approximately 111 m² to 127 m² built, with plots ranging from approximately 164 m² to 326 m².
Prices currently start from €329,000, with larger plots and different villa types available at varying prices.
Designed for Indoor & Outdoor Living
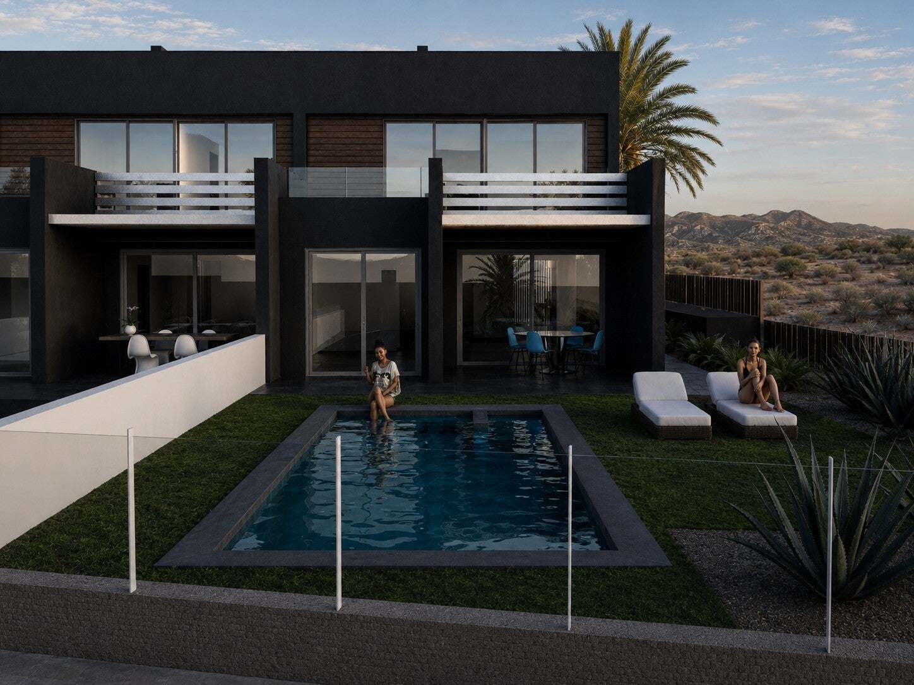
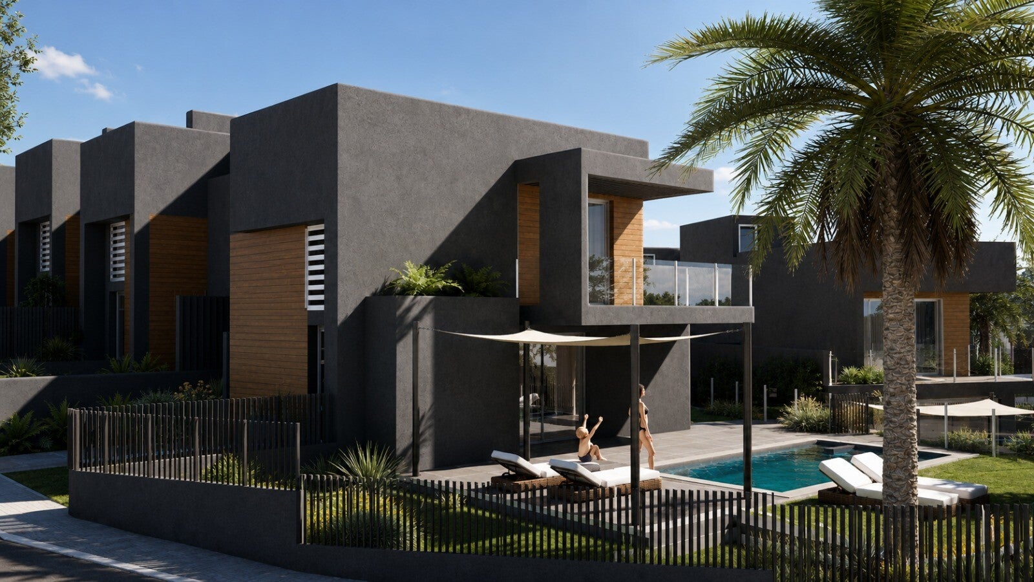
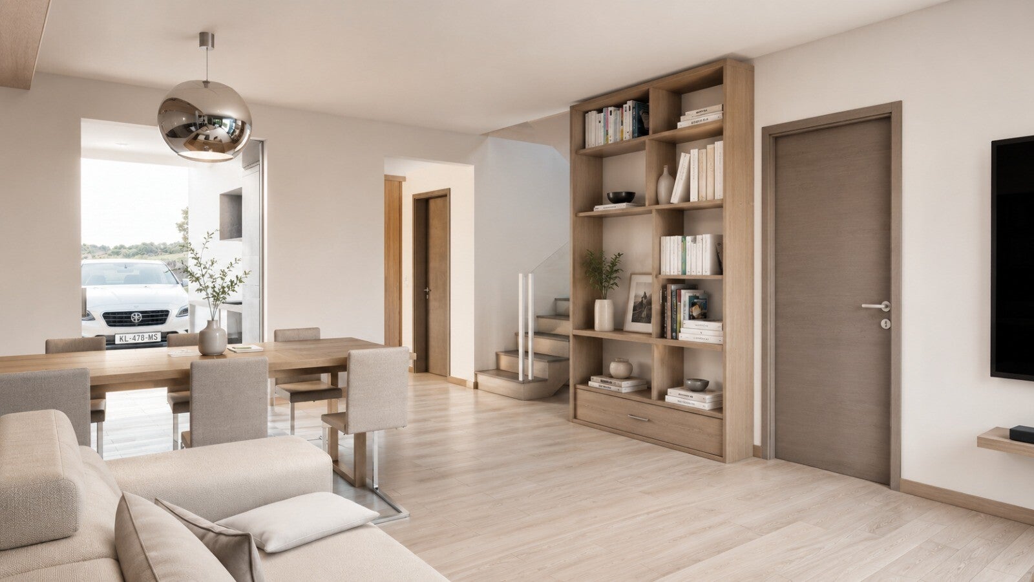
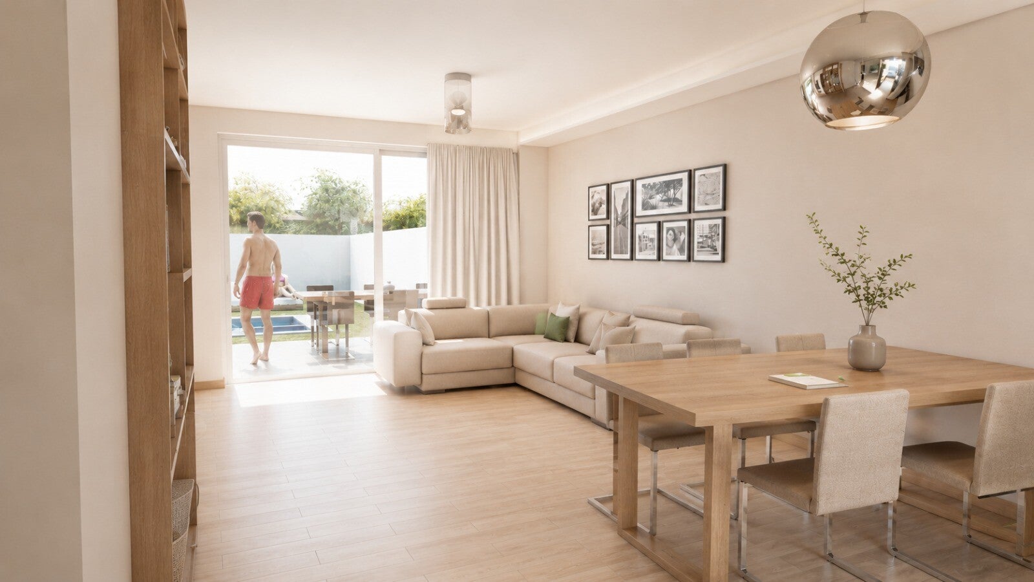
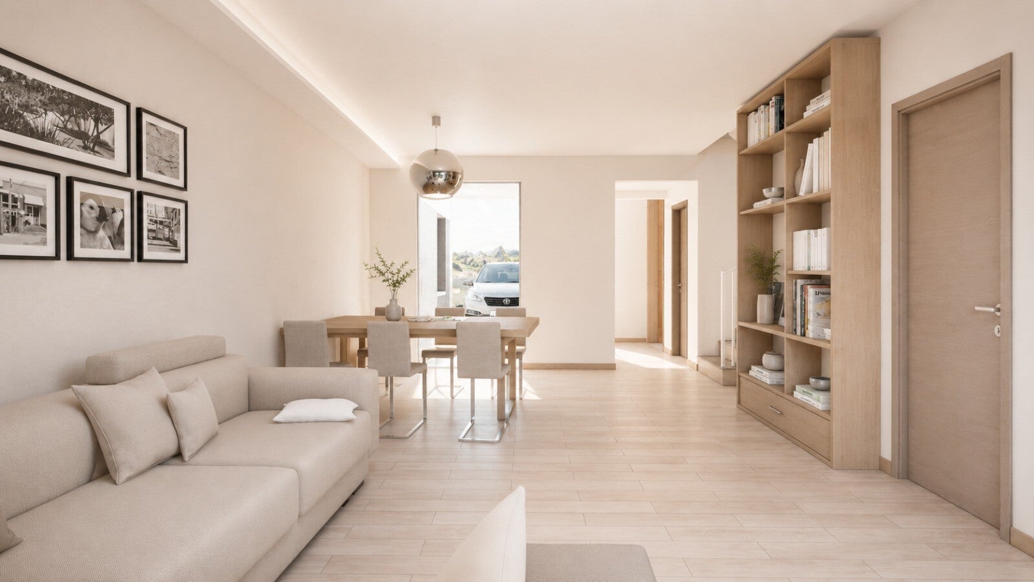
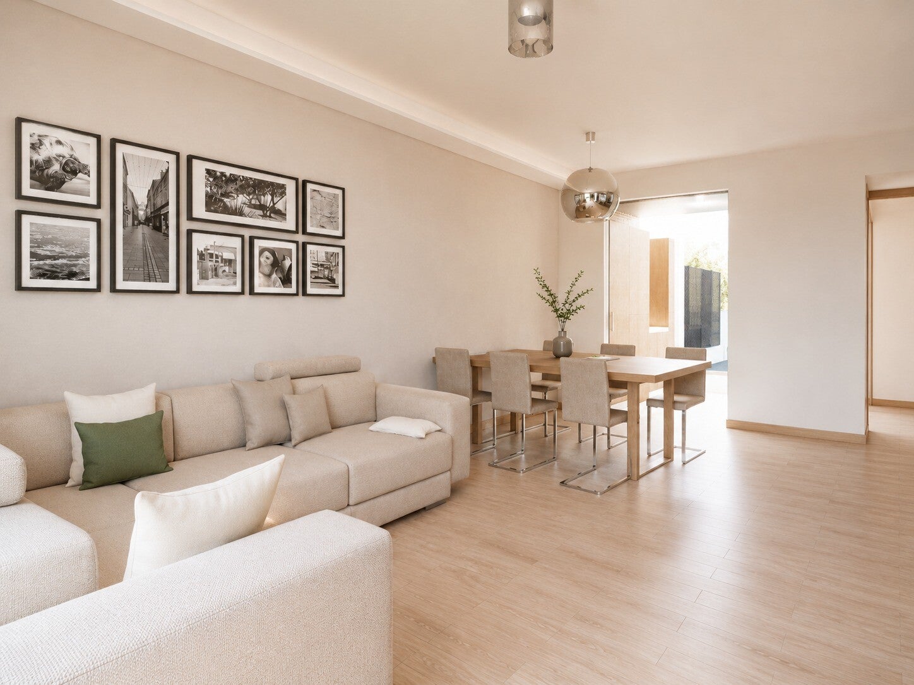
The villas are arranged over three levels, with bright open-plan living spaces opening directly onto the private garden and pool.
The first floor provides two further bedrooms, a bathroom, a terrace of approximately 20 m² and a balcony of approximately 5 m².
At the top of the villa, the private rooftop solarium of approximately 25 m² provides an additional outdoor space to relax and enjoy the Fuerteventura climate.
Energy-Efficient New-Build Homes
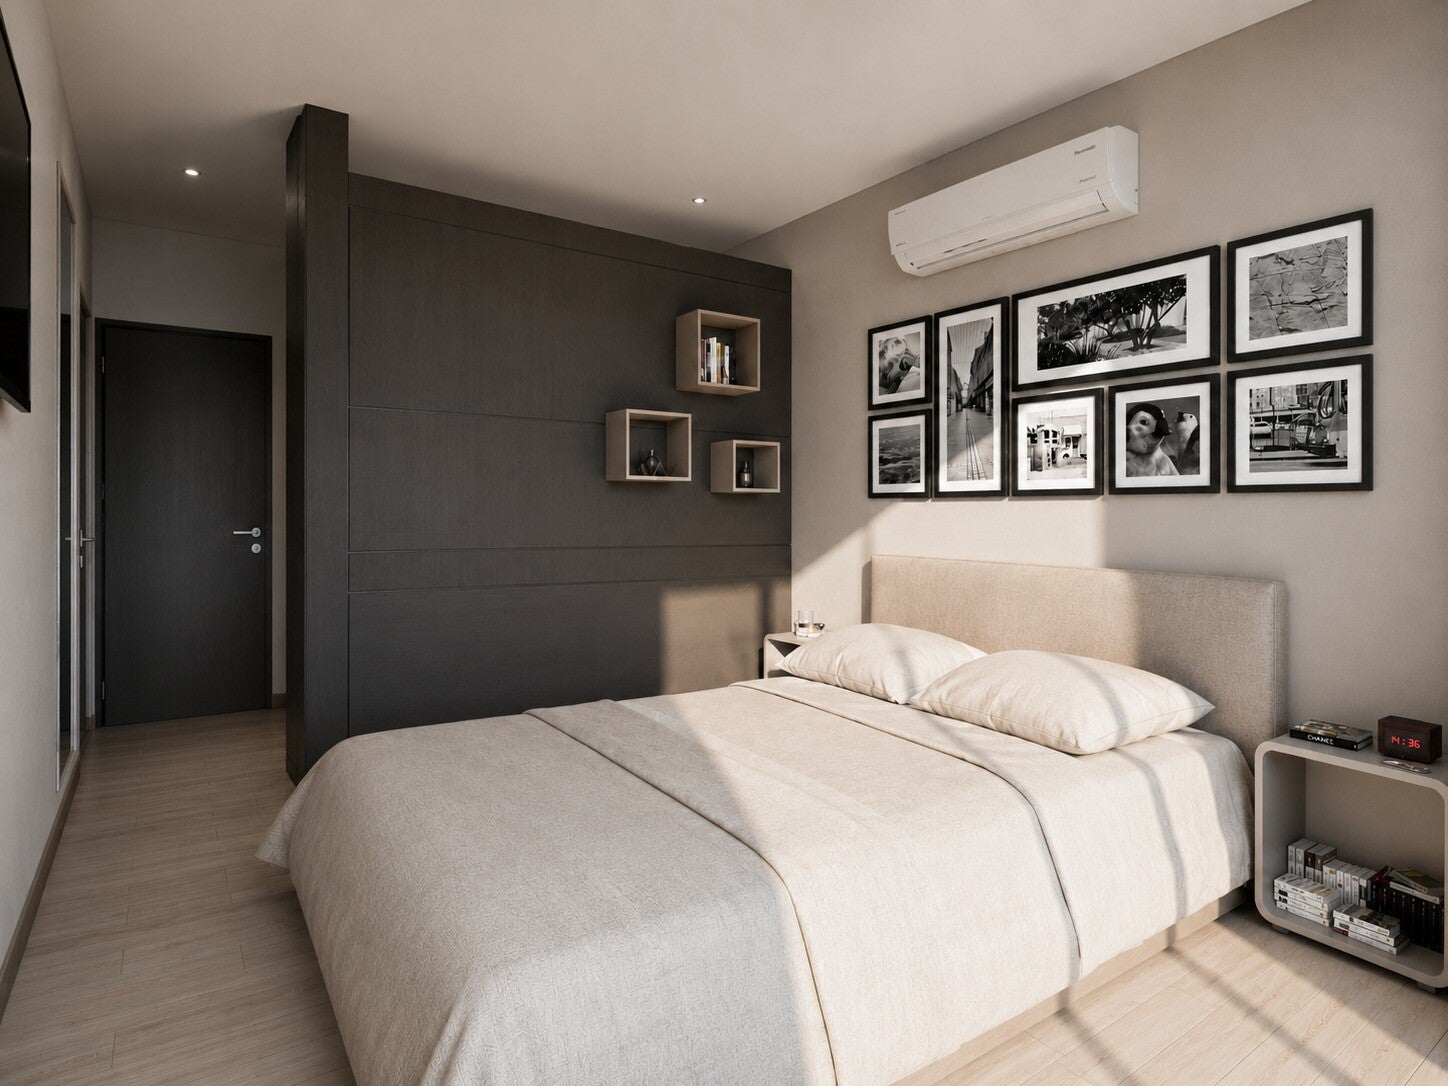
Nivaria has been designed with modern energy efficiency in mind. Each property includes a 5 kW photovoltaic solar system, high-performance insulated windows and frames, and air conditioning in the living areas and bedrooms. An Energy Rating A is expected, subject to final certification.
Prime Location in Caleta de Fuste
Located in Montaña de Blanca, Calle Artemi, Urbanización El Castillo de Caleta de Fuste, Nivaria is close to the area's golden sandy beach, marina, golf course, shopping, restaurants and everyday amenities.
Fuerteventura Airport is also just minutes away, making the development particularly convenient for international owners and visitors.
New-Build Development
Construction began in May 2026, with final completion currently scheduled for December 2027.
For full details, individual villa specifications, current availability, floor plans or the complete development information, please contact us.
Key Features
- 3 bedrooms, 2 bathrooms + guest WC
- Private swimming pool, garden & storage
- Built areas from approx. 111 m² to 127 m²
- Usable areas from approx. 95 m² to 108 m²
- Plots from approx. 164 m² to 326 m²
- Approx. 20 m² terrace
- Approx. 5 m² balcony
- Approx. 25 m² private rooftop solarium
- Open-plan living and dining area
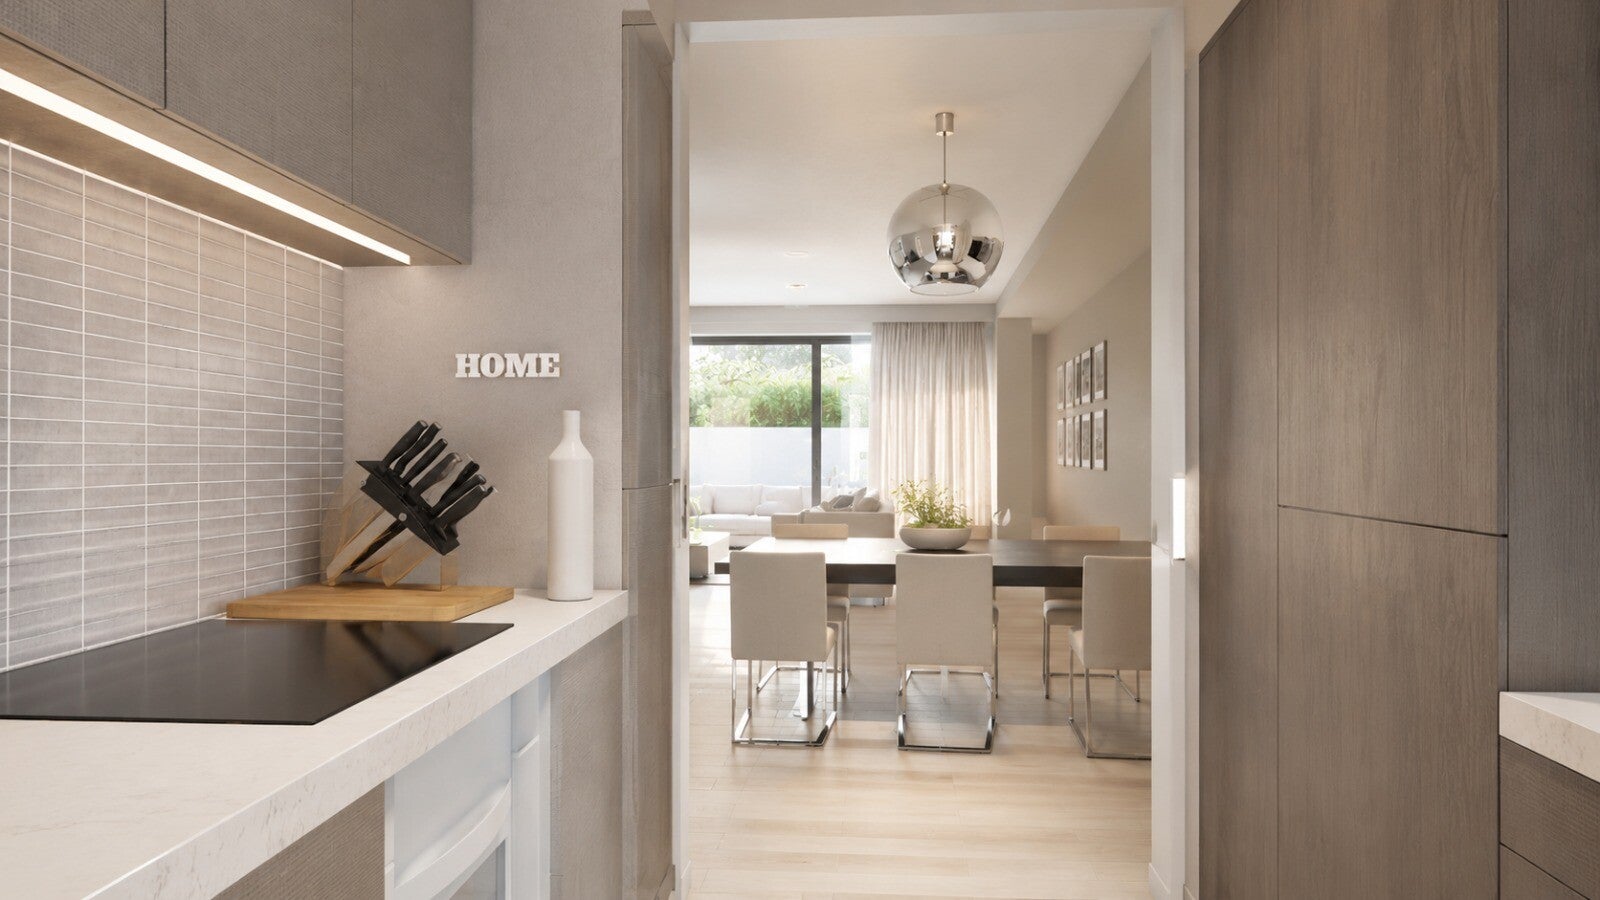
- Fully equipped American-style kitchen
- Air conditioning
- 5 kW photovoltaic solar system
- Optional battery storage
- Expected Energy Rating A, subject to final certification